2541 E SILVERWOOD Drive
Phoenix, AZ 85048
Open House
Sat May 30, 9:00am - 12:00pm
Sun May 31, 11:00am - 1:00pm
- 4 Beds
- 2 Baths Full Baths: 2
- 2,267 SqFt
- 10,171 Lot Size
- 1993 Year Built
VIRTUAL TOUR
GALLERY
PROPERTY DETAIL
Key Details
Property Type Single Family Home
Sub Type Single Family Residence
Listing Status Active
Purchase Type For Sale
Square Footage 2, 267 sqft
Price per Sqft $330
Subdivision Desert Hills 2 At Mountain Park Ranch
MLS Listing ID 7033984
Style Ranch
Bedrooms 4
Full Baths 2
HOA Fees $219/Semi-Annually
HOA Y/N Yes
Year Built 1993
Annual Tax Amount $3,699
Tax Year 2025
Lot Size 10,171 Sqft
Acres 0.23
Property Sub-Type Single Family Residence
Source Arizona Regional Multiple Listing Service (ARMLS)
Location
State AZ
County Maricopa
Community Desert Hills 2 At Mountain Park Ranch
Area Maricopa
Direction South on 24th St., Left on Mountain Vista, Right on 24th Pl., Left on Silverwood Dr., follow it around until the corner house on Silverwood Dr. & 25th Way.
Rooms
Other Rooms Family Room
Master Bathroom Double Sink
Master Bedroom Not split
Den/Bedroom Plus 4
Separate Den/Office N
Building
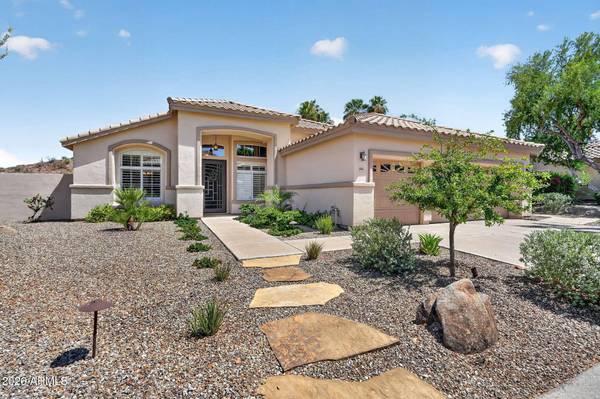
Lot Description North/South Exposure, Sprinklers In Rear, Sprinklers In Front, Corner Lot, Desert Front, Synthetic Grass Back, Auto Timer H2O Front, Auto Timer H2O Back
Story 1
Builder Name Shea Homes
Sewer Sewer in & Cnctd, Public Sewer
Water City Water
Architectural Style Ranch
Structure Type Private Yard
New Construction No
Interior
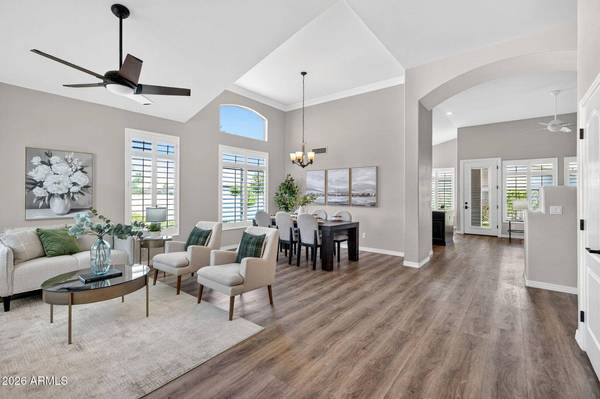
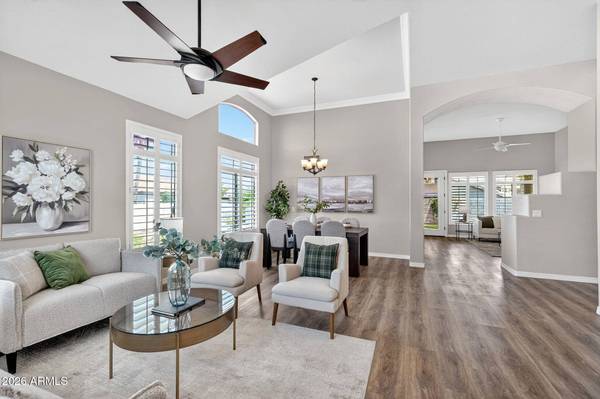
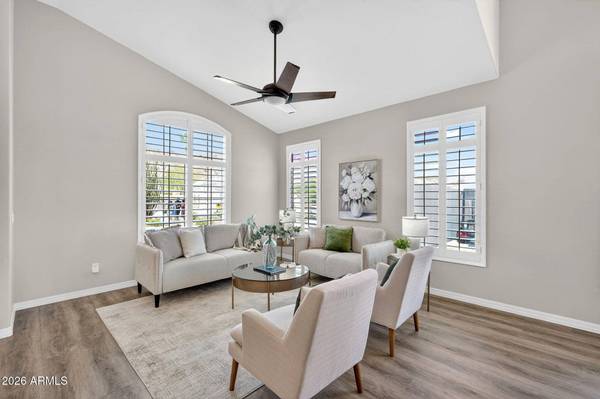
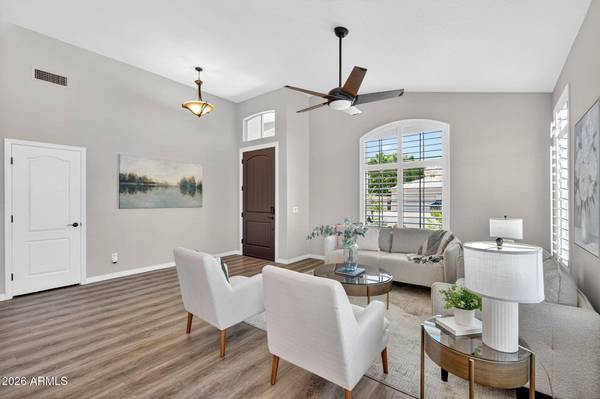
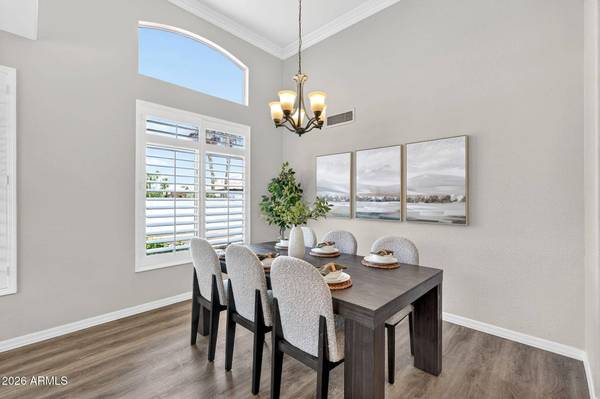
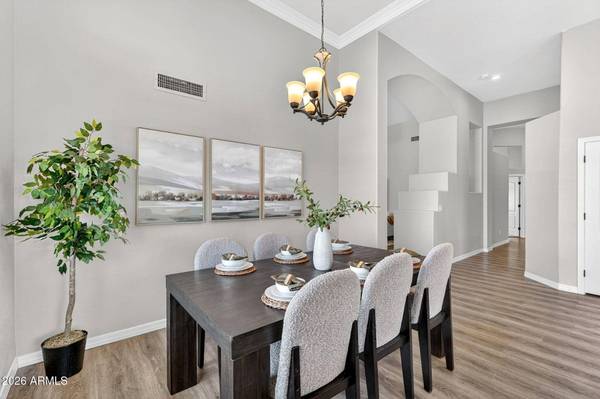
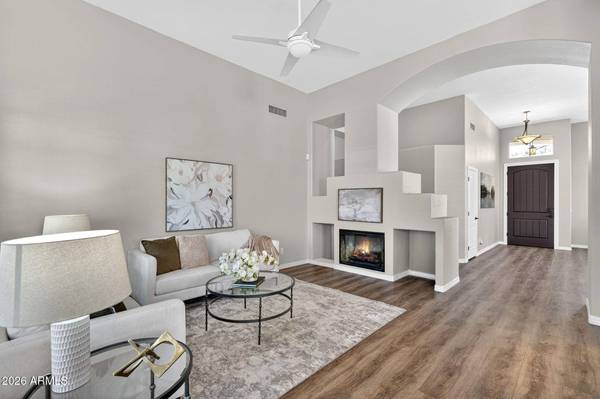
Interior Features Non-laminate Counter, Quartz Countertops, High Speed Internet, Double Vanity, Eat-in Kitchen, Breakfast Bar, 9+ Flat Ceilings, No Interior Steps, Vaulted Ceiling(s), Kitchen Island, Pantry, 3/4 Bath Master Bdrm
Heating Electric
Cooling Central Air, Ceiling Fan(s), Programmable Thmstat
Flooring Carpet, Tile
Fireplaces Type Family Room
Fireplace Yes
Window Features Solar Screens,Dual Pane,Vinyl Frame
Appliance Dryer, Washer, Water Softener Owned, Refrigerator, Built-in Microwave, Dishwasher, Disposal, Electric Range, Electric Oven, Electric Cooktop, Built-In Electric Oven
SPA None
Laundry Inside
Exterior
Exterior Feature Private Yard
Parking Features Attached Garage, RV Access/Parking, Gated, RV Gate, Garage Door Opener, Direct Access, Attch'd Gar Cabinets
Garage Spaces 3.0
Garage Description 3.0
Fence Back Yard, Block
Community Features Pool, Pickleball, Lake, Community Spa, Community Spa Htd, Tennis Court(s), Playground, Biking/Walking Path, Fitness Center
Utilities Available SRP
View Mountain(s)
Roof Type Tile
Porch Covered Patio(s), Patio
Total Parking Spaces 3
Private Pool No
Schools
Elementary Schools Kyrene De La Estrella Elementary School
Middle Schools Kyrene Akimel A-Al Middle School
High Schools Desert Vista High School
School District Tempe Union High School District
Others
HOA Name Mountain Park Ranch
HOA Fee Include Maintenance Grounds
Senior Community No
Tax ID 301-70-797
Ownership Fee Simple
Acceptable Financing Cash, Conventional, 1031 Exchange, FHA, VA Loan
Horse Property N
Disclosures Agency Discl Req, Seller Discl Avail
Possession Close Of Escrow
Listing Terms Cash, Conventional, 1031 Exchange, FHA, VA Loan
Virtual Tour https://www.zillow.com/view-imx/bb343954-3926-40a6-88dd-3c99aa3a5a13?wl=true&setAttribution=mls&initialViewType=pano
SIMILAR HOMES FOR SALE
Check for similar Single Family Homes at price around $750,000 in Phoenix,AZ

Pending
$1,080,000
1367 E DESERT FLOWER Lane, Phoenix, AZ 85048
Listed by Linda X Zhang of West USA Realty4 Beds 4 Baths 3,835 SqFt
Active
$649,900
1349 E SAPIUM Way, Phoenix, AZ 85048
Listed by Zachary Kepes of DeLex Realty4 Beds 2 Baths 1,778 SqFt
Active
$450,000
16618 S 32ND Place, Phoenix, AZ 85048
Listed by Ellen M Bourget of Platinum First Realty3 Beds 2 Baths 1,452 SqFt
CONTACT